
INSPECTION / REPAIR
B2-83prose procedure5. Measure each piston ring end gap by using a feeler gauge. Replace the piston ring if necessary.
| Specification | Value |
|---|---|
| End gap Top | 0.15–0.28 mm {0.006–0.011 in} |
| End gap Second | 0.25–0.38 mm {0.010–0.014 in} |
| End gap Oil rail | 0.20–0.70 mm {0.008–0.027 in} |
| Maximum | 1.0 mm {0.039 in} |
End gap Top
0.15–0.28 mm {0.006–0.011 in}
End gap Second
0.25–0.38 mm {0.010–0.014 in}
End gap Oil rail
0.20–0.70 mm {0.008–0.027 in}
Maximum
1.0 mm {0.039 in}
Piston and piston pin
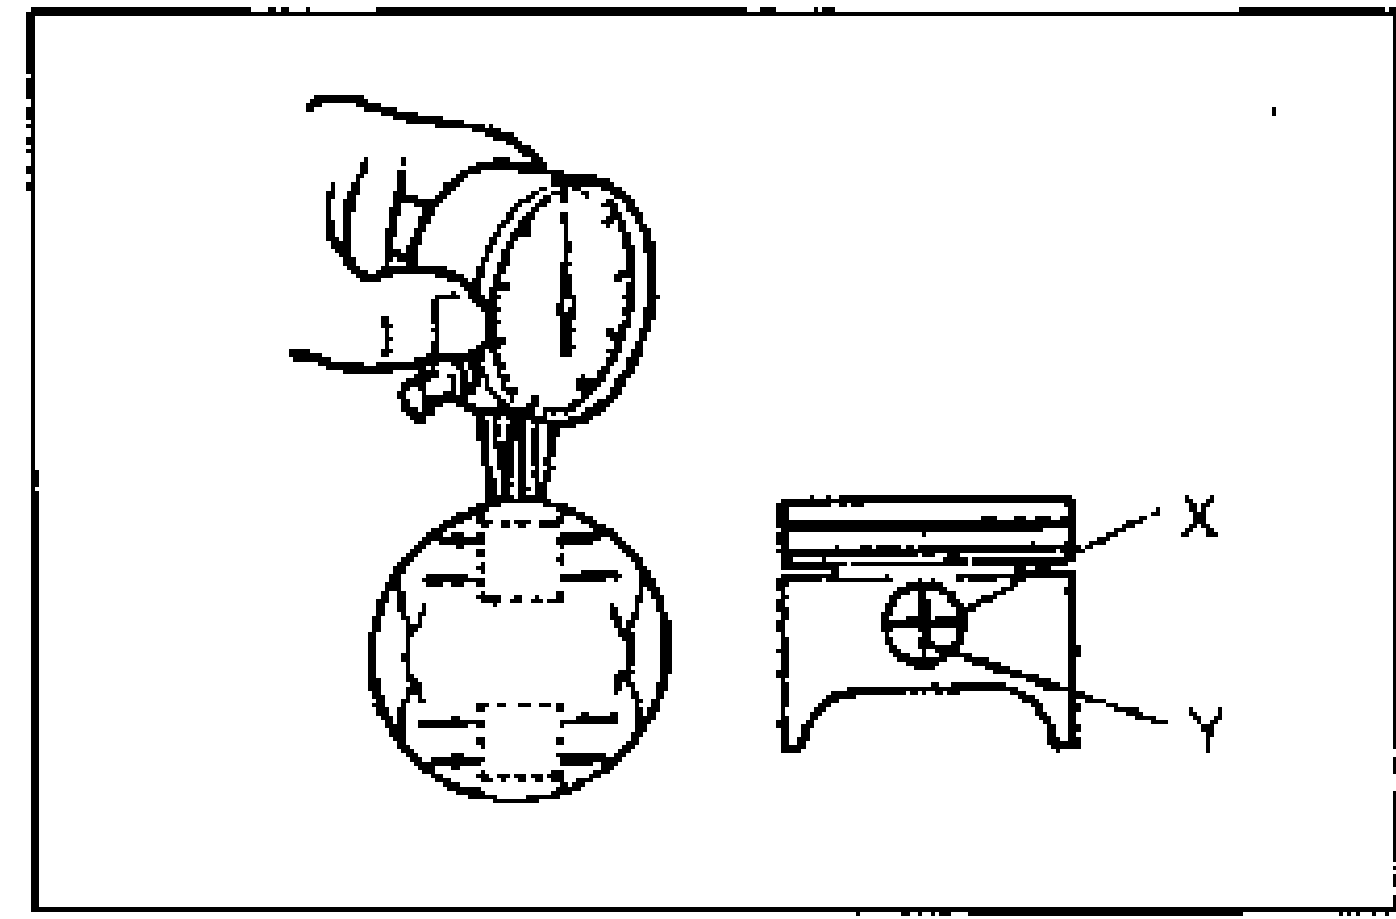
- 1Measure the piston pin bore diameter in X and Y directions at four points.
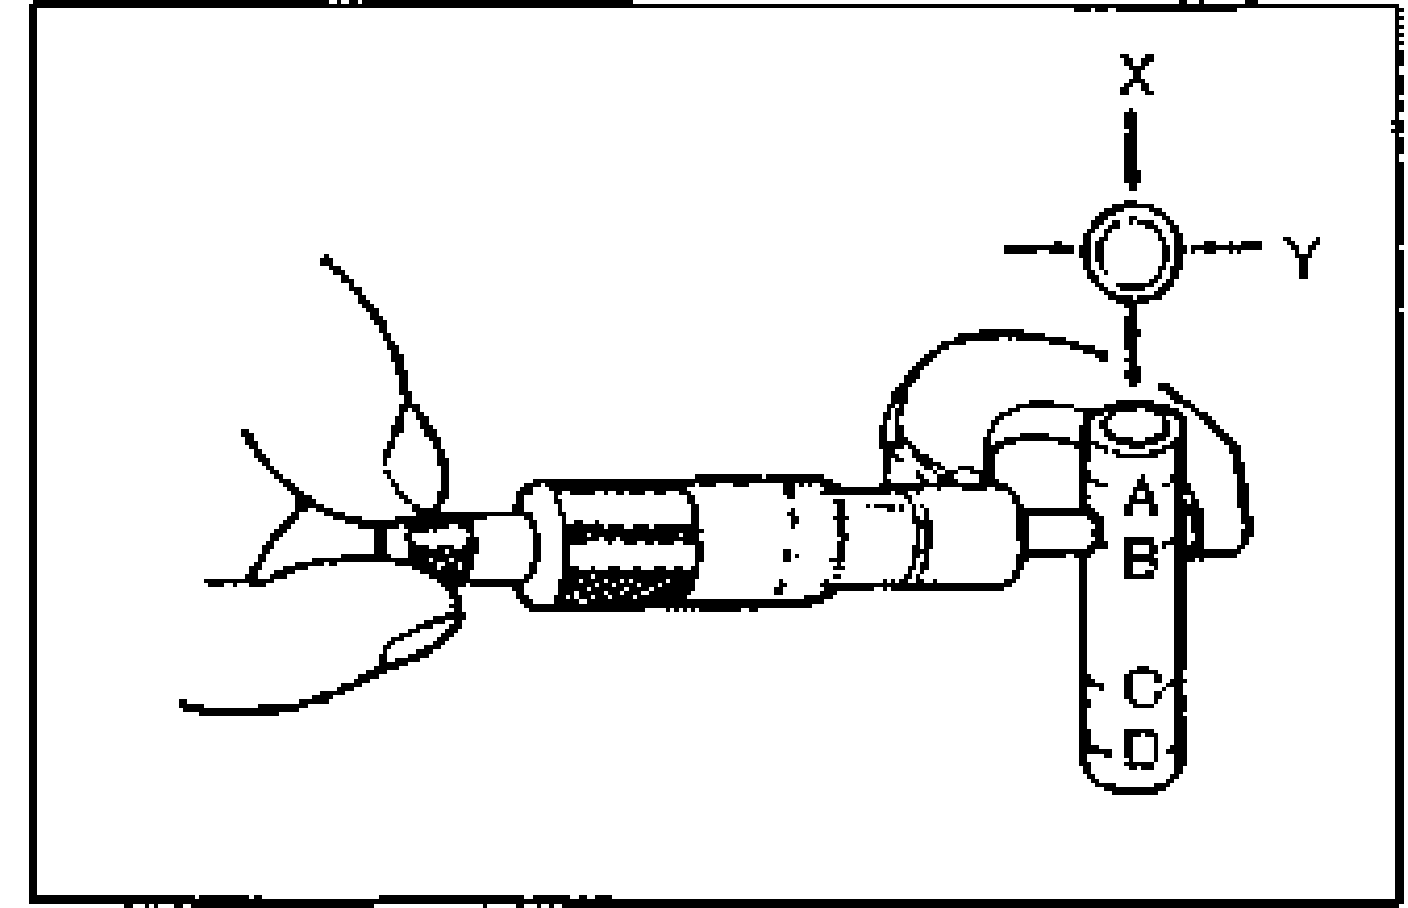
- 2Measure the piston pin diameter in X and Y directions at four points.
- 3Calculate the piston pin-to-piston clearance.
- 4If the clearance exceeds the specification, replace the piston and/or piston pin.
| Specification | Value |
|---|---|
| Bore diameter | 18.988–19.000 mm {0.7476–0.7480 in} |
| Pin diameter | 18.974–18.980 mm {0.7470–0.7472 in} |
| Clearance | 0.008–0.026 mm {0.0004–0.0010 in} |
Bore diameter
18.988–19.000 mm {0.7476–0.7480 in}
Pin diameter
18.974–18.980 mm {0.7470–0.7472 in}
Clearance
0.008–0.026 mm {0.0004–0.0010 in}
Connecting rod
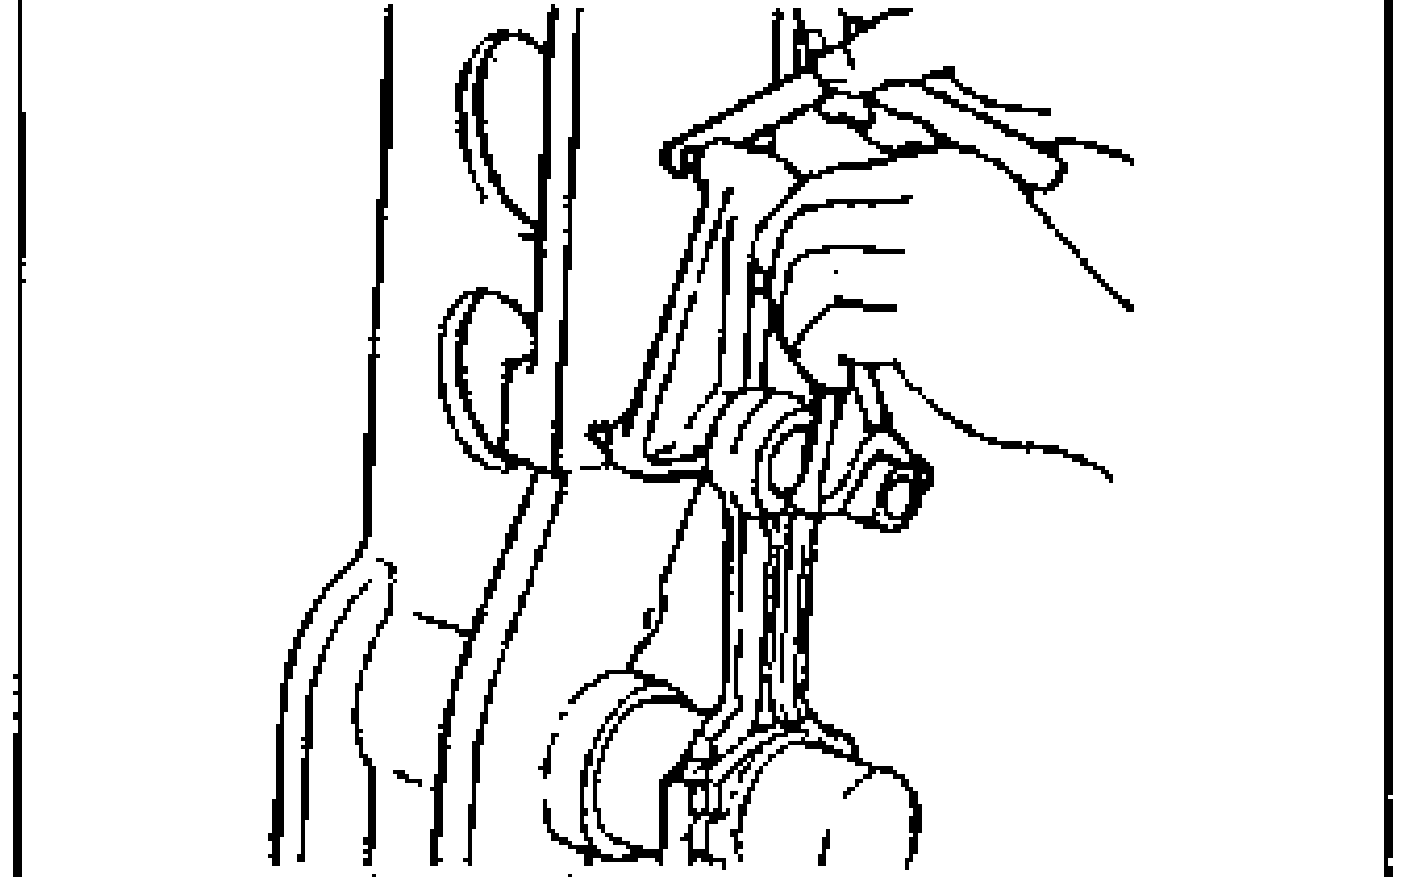
- 1Measure each connecting rod small end bore.
- 2Calculate the interference between the small end bore and piston pin.
- 3Check each connecting rod for bending. Replace the connecting rod if necessary.
| Specification | Value |
|---|---|
| Diameter | 18.943–18.961 mm {0.7458–0.7464 in} |
| Interference | 0.013–0.037 mm {0.0006–0.0014 in} |
| Bending | 0.05 mm {0.0020 in}/50 mm {1.969 in} max. |
Diameter
18.943–18.961 mm {0.7458–0.7464 in}
Interference
0.013–0.037 mm {0.0006–0.0014 in}
Bending
0.05 mm {0.0020 in}/50 mm {1.969 in} max.
NOTE
If the connecting rod is replaced, the connecting rod cap, bolts, and nuts must also be replaced because they are a matched set.