
INSPECTION / REPAIR
B2-82prose procedure(3) If the difference between measurements X and Y exceeds the maximum out-of-round, rebore the cylinder to oversize.
| Specification | Value |
|---|---|
| Out-of-round | 0.020 mm {0.0009 in} max. |
Out-of-round
0.020 mm {0.0009 in} max.
5. If the upper part of a cylinder wall shows uneven wear, remove the ridge with a ridge reamer.
PISTON, PISTON RING, AND PISTON PIN
Piston
Piston inspection
- 1Inspect the outer circumferences of all pistons for seizing and scoring. Replace as necessary.
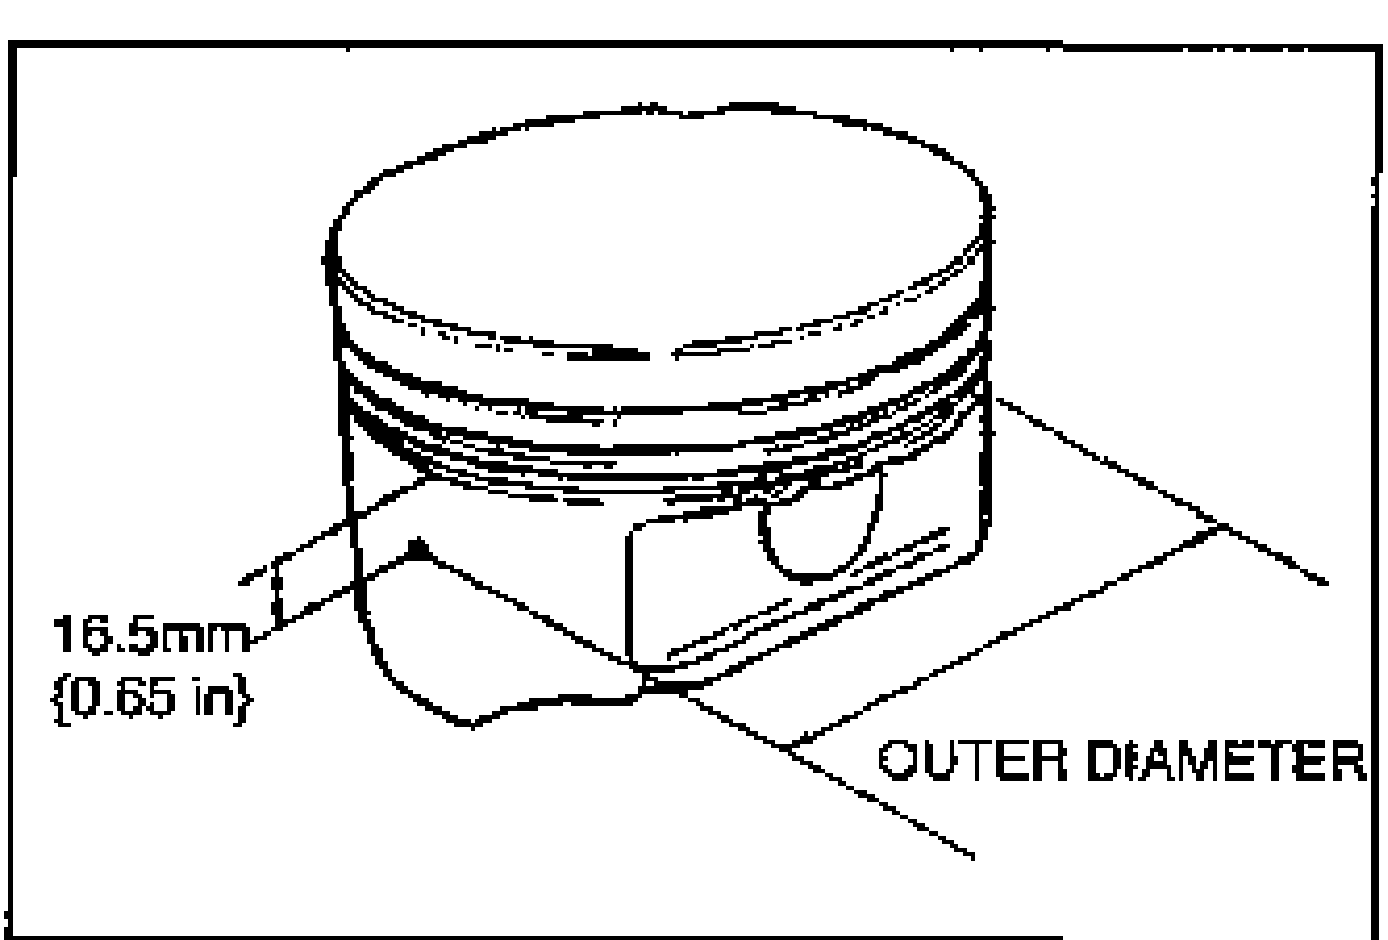
- 2Measure the outer diameter of each piston at a right angle (90°) to the piston pin, 16.5mm {0.65 in} below the oil ring land lower edge.
- 3Measure the piston-to-cylinder clearance.
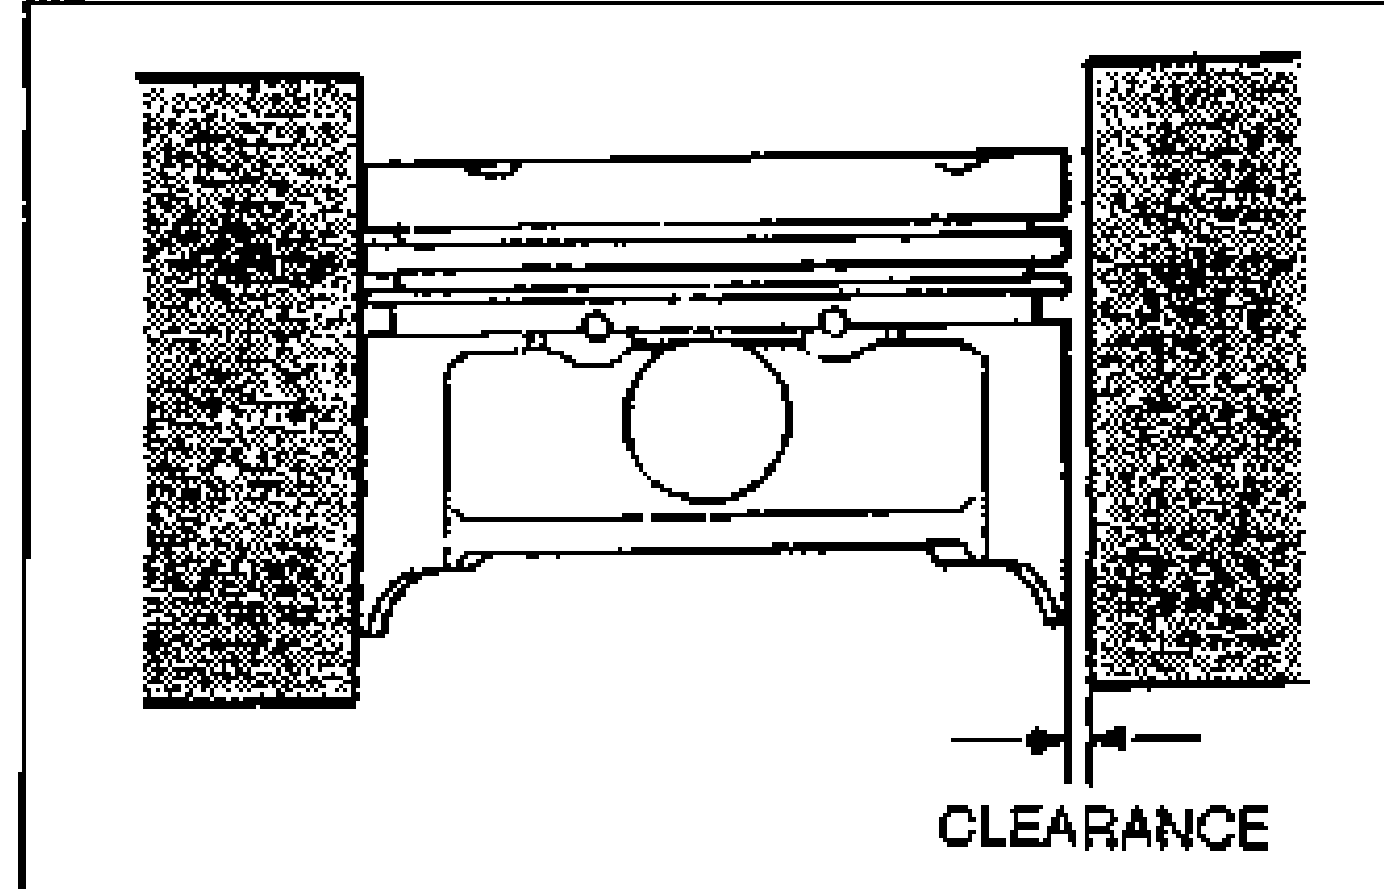
- 4If the clearance exceeds the maximum, replace the piston or rebore the cylinders to fit oversize pistons.
- 5If the piston is replaced, the piston rings must also be replaced.
Piston diameter
Piston diameter (mm {in})
Standard
Diameter74.953–74.985 {2.9509–2.9521}
0.25 {0.01} oversize
Diameter75.203–75.235 {2.9608–2.9620}
0.50 {0.02} oversize
Diameter75.453–75.485 {2.9706–2.9718}
| Specification | Value |
|---|---|
| Clearance | 0.028–0.056 mm {0.0011–0.0022 in} |
| Maximum | 0.13 mm {0.005 in} |
Clearance
0.028–0.056 mm {0.0011–0.0022 in}
Maximum
0.13 mm {0.005 in}
Piston and piston rings
- 1Measure the piston ring-to-ring land clearance around the entire circumference by using a new piston ring.
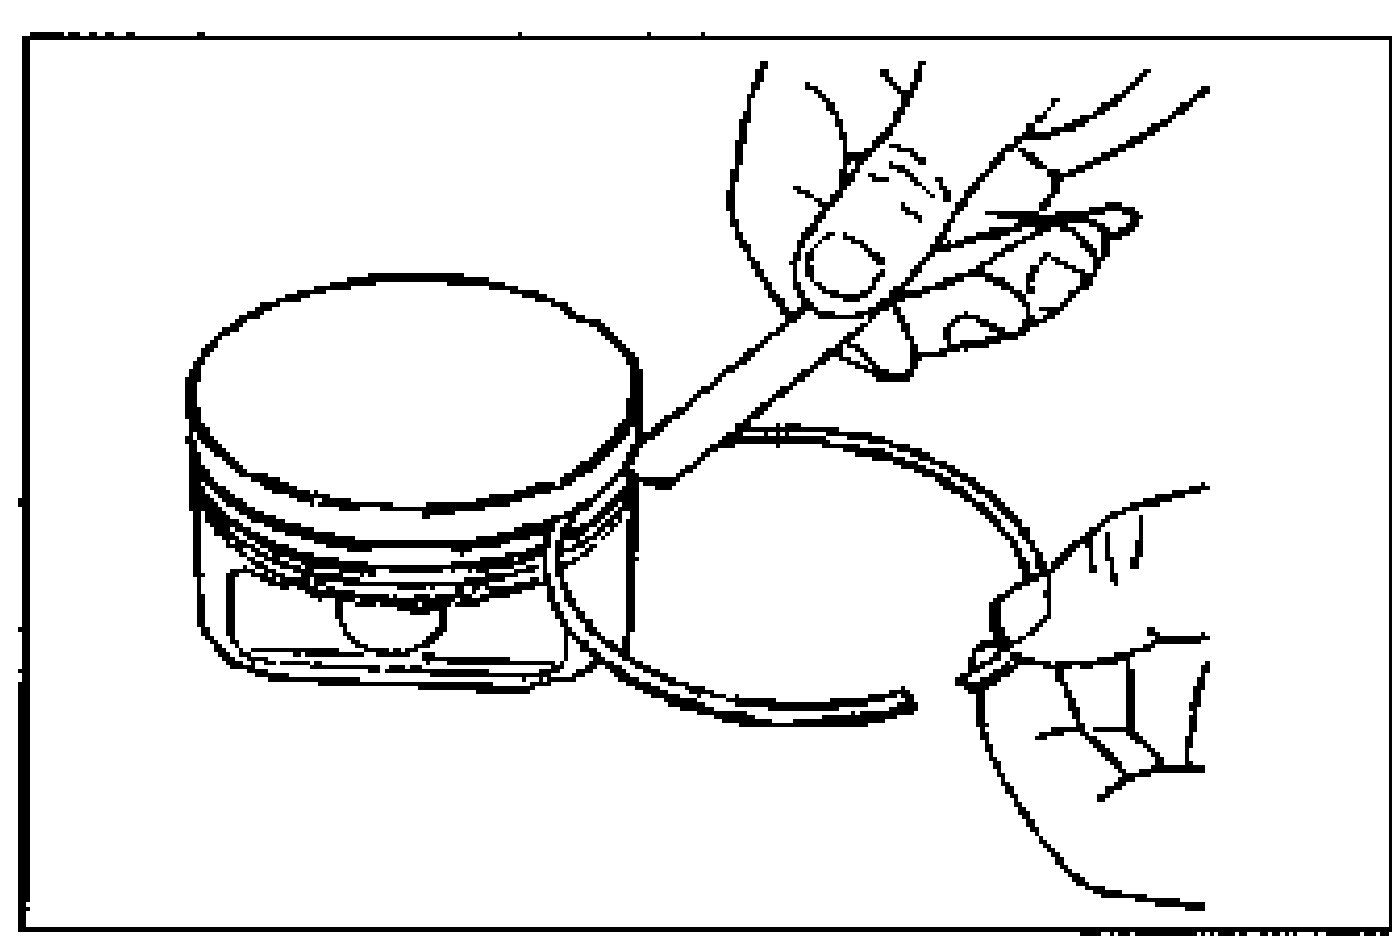
- 2If the clearance exceeds the maximum, replace the piston.
- 3Inspect the piston rings for damage, abnormal wear, and breakage. Replace the piston ring if necessary.
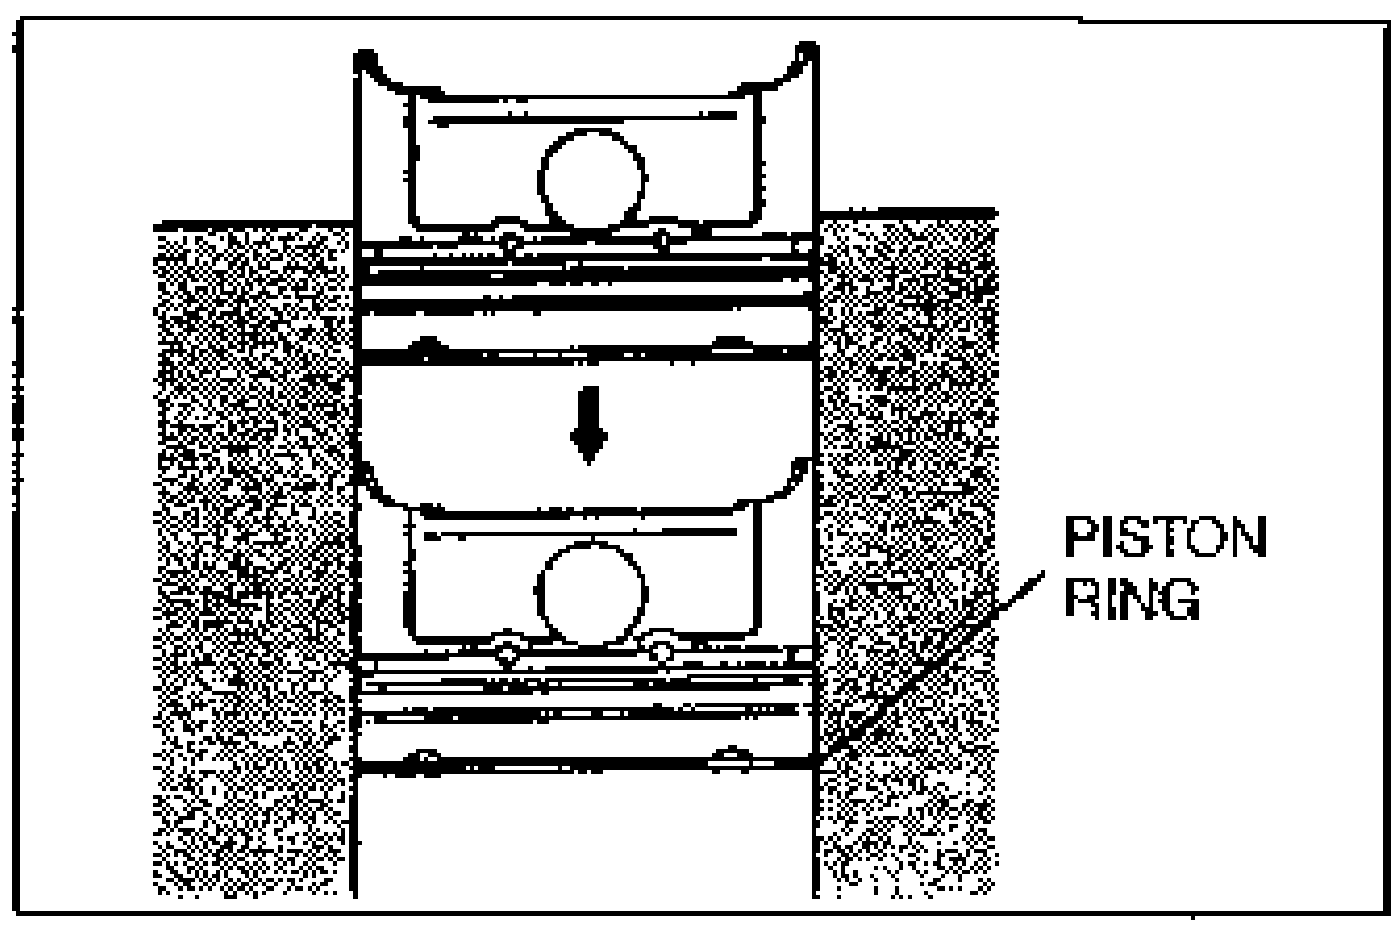
- 4Insert the piston ring into the cylinder by hand and use the piston to push it to the bottom of the ring travel.
| Specification | Value |
|---|---|
| Clearance (Top) | 0.020–0.065 mm {0.0008–0.0025 in} |
| Clearance (Second) | 0.030–0.065 mm {0.0012–0.0025 in} |
| Clearance (Oil) | 0.025–0.052 mm {0.0010–0.0020 in} |
| Maximum | 0.15 mm {0.006 in} |
Clearance (Top)
0.020–0.065 mm {0.0008–0.0025 in}
Clearance (Second)
0.030–0.065 mm {0.0012–0.0025 in}
Clearance (Oil)
0.025–0.052 mm {0.0010–0.0020 in}
Maximum
0.15 mm {0.006 in}