
Conventional Brake System — Inspection (Disc pad, Disc plate)
P-34prose procedureInspection
Check for the following and repair or replace parts as necessary.
Disc pad
Disc pad Inspection
- 1Check for oil or grease on the facing, abnormal wear or cracks, and deterioration or damage from heat.
- 2Measure the thickness of the lining.
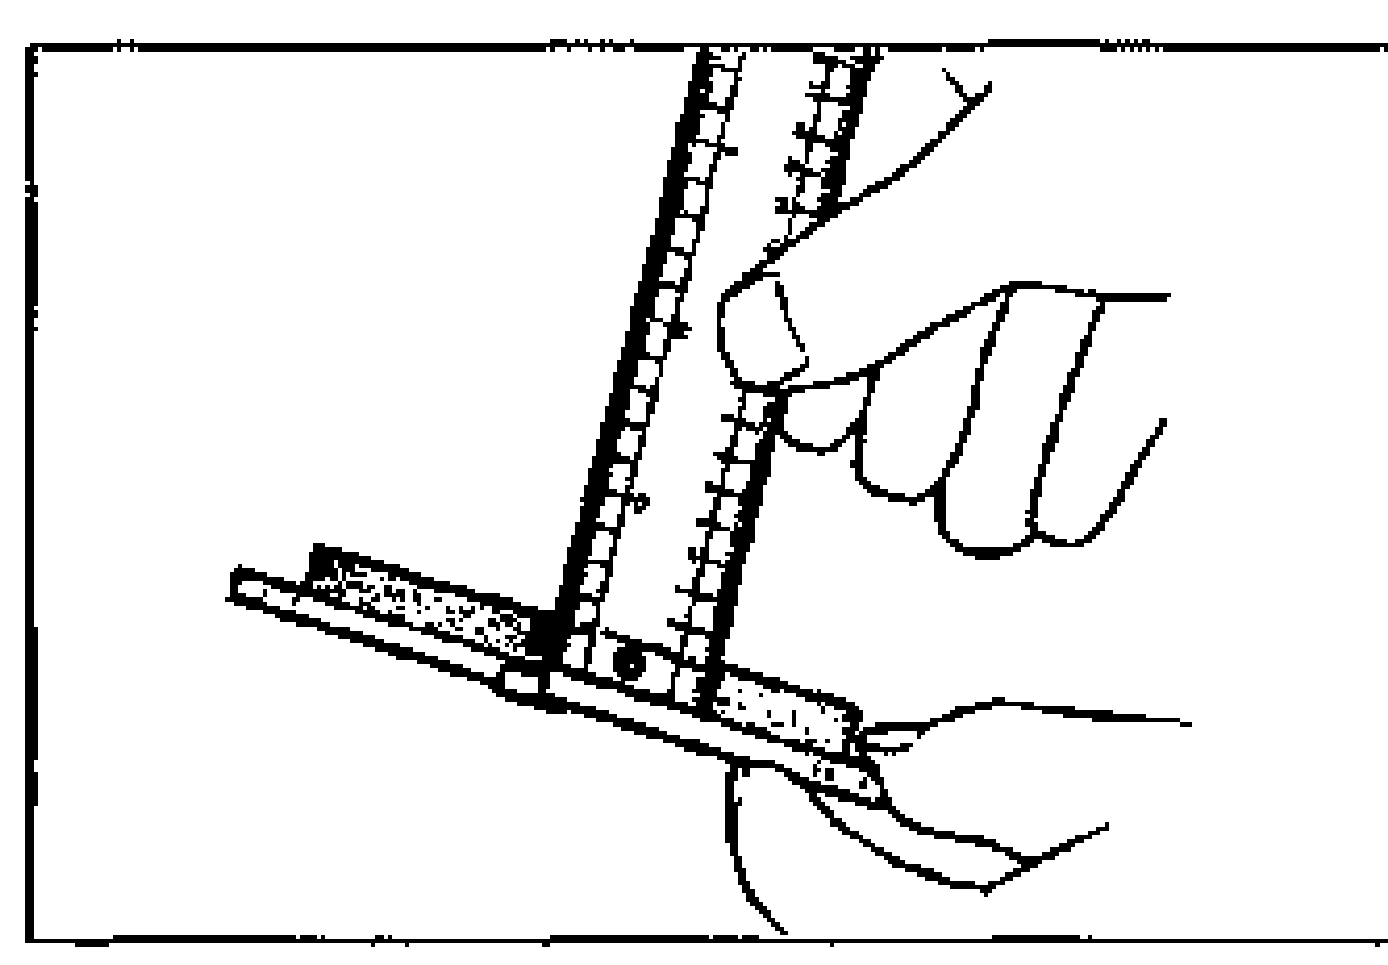
- 3Check visually for damage or wear of the guide plate.
| Specification | Value |
|---|---|
| StandardDisc pad lining thickness | 10.0mm {0.39 in} |
| MinimumDisc pad lining thickness | 2.0mm {0.08 in} |
StandardDisc pad lining thickness
10.0mm {0.39 in}
MinimumDisc pad lining thickness
2.0mm {0.08 in}
Disc plate
Thickness
Disc plate Thickness
- 1Measure the thickness of the disc plate.Caution: Runout will increase if the machining is performed off-vehicle.
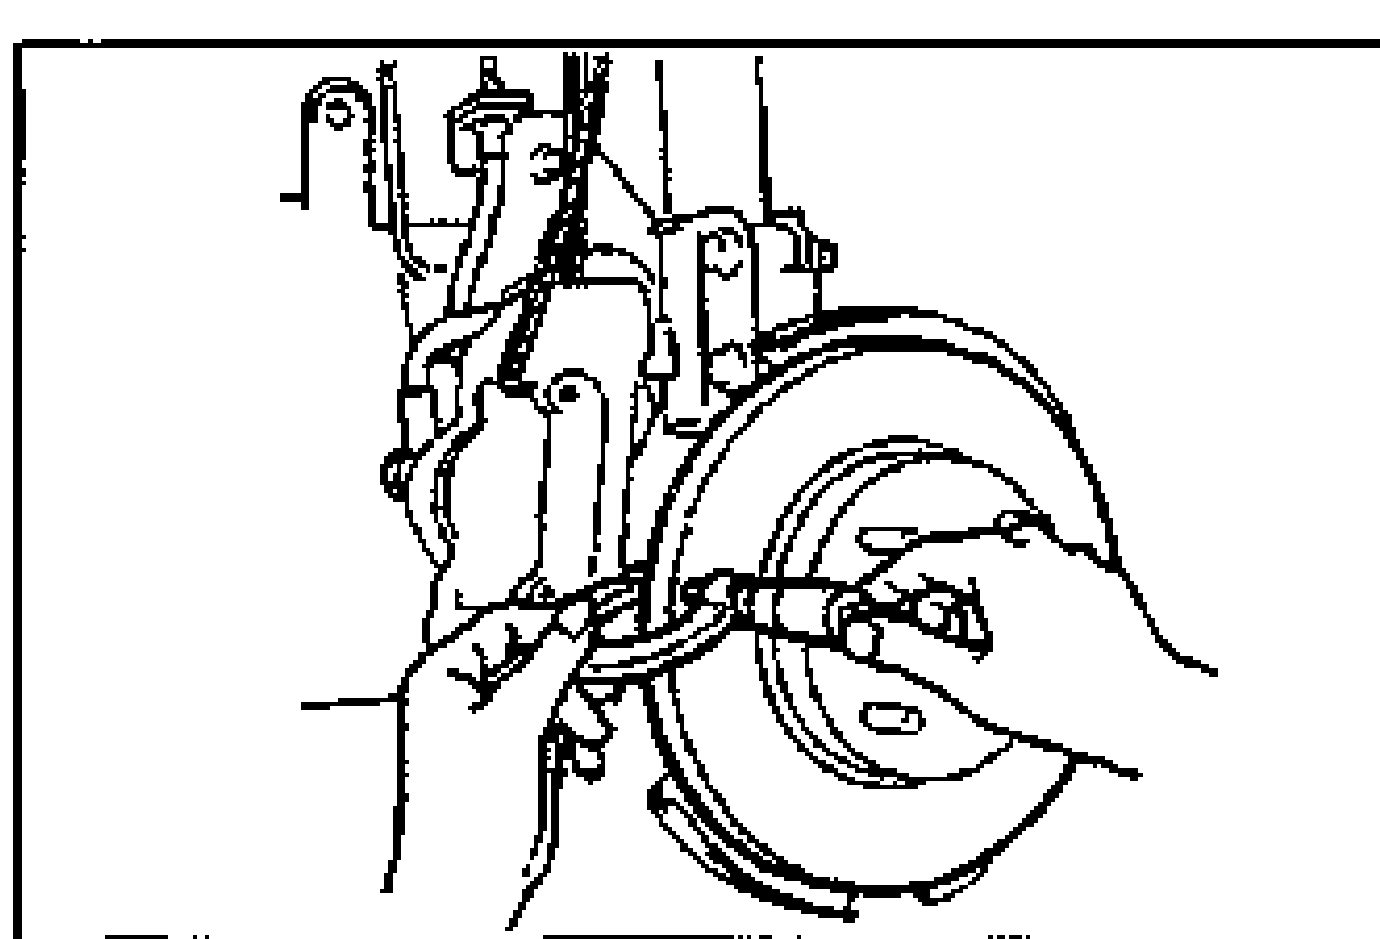
CAUTION
Runout will increase if the machining is performed off-vehicle.
| Specification | Value |
|---|---|
| StandardDisc plate thickness | 22.0mm {0.8661 in} |
| MinimumDisc plate thickness | 20.0mm {0.7874 in} |
| Minimum thickness after machining by using a brake lathe on-vehicle | 20.8mm {0.8189 in} |
StandardDisc plate thickness
22.0mm {0.8661 in}
MinimumDisc plate thickness
20.0mm {0.7874 in}
Minimum thickness after machining by using a brake lathe on-vehicle
20.8mm {0.8189 in}
Runout
Disc plate Runout
- 1Verify that there is no wheel bearing looseness. (Refer to section M)
- 2Measure the runout at the outer edge of the contact surface of the disc pad.
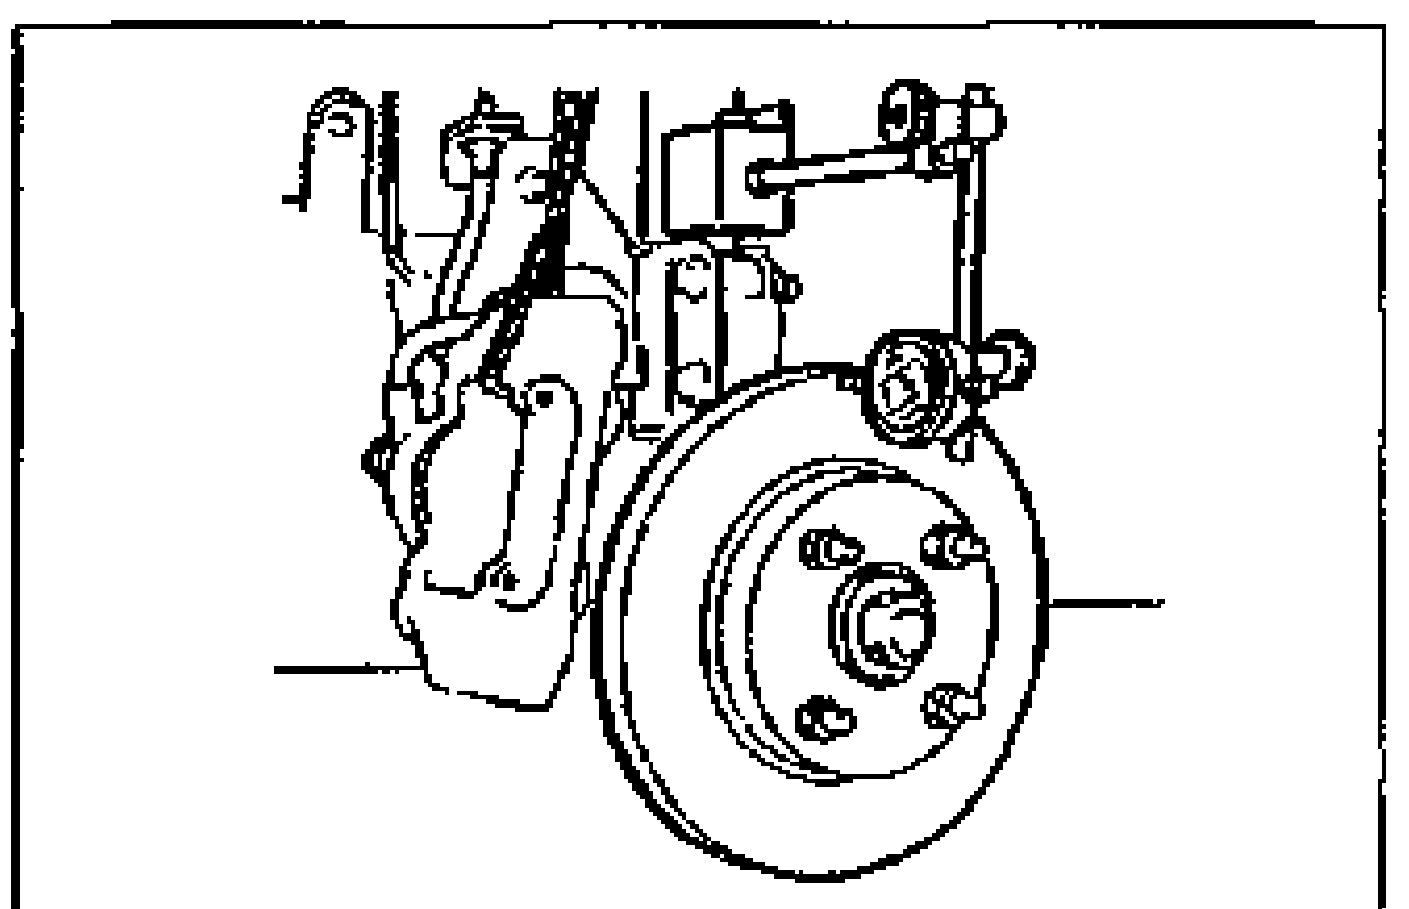
| Specification | Value |
|---|---|
| Runoutmax. | 0.05mm {0.002 in} |
Runoutmax.
0.05mm {0.002 in}