
Inspection (continued)
J2-29spec tableUnverifiedManual transaxle (M/T) shaft/gear clearance measurement. The 5th gear inner-diameter US value reads 1.339-1.4[?]0; transcribed as {1.339-1.340} per the metric range 34.000-34.025.
6. Determine the clearance between the shaft gears and the gears.
Clearance
Shaft / gear / sleeve diameter and clearance (mm {in})
1st
Shaft (Outer dia.)39.445-39.470 {1.553-1.554}
Gear (Inner dia.)39.500-39.525 {1.555-1.556}
Sleeve (Outer dia.)—
Clearance0.03-0.08 {0.001-0.003}
2nd
Shaft (Outer dia.)34.945-34.970 {1.376-1.377}
Gear (Inner dia.)35.000-35.025 {1.378-1.379}
Sleeve (Outer dia.)—
Clearance0.03-0.08 {0.001-0.003}
3rd
Shaft (Outer dia.)35.945-35.970 {1.415-1.416}
Gear (Inner dia.)36.000-36.025 {1.417-1.418}
Sleeve (Outer dia.)—
Clearance0.03-0.08 {0.001-0.003}
4th
Shaft (Outer dia.)30.945-30.970 {1.218-1.219}
Gear (Inner dia.)31.000-31.025 {1.221-1.222}
Sleeve (Outer dia.)—
Clearance0.03-0.08 {0.001-0.003}
5th
Shaft (Outer dia.)—
Gear (Inner dia.)34.000-34.025 {1.339-1.340}
Sleeve (Outer dia.)33.945-33.970 {1.336-1.337}
Clearance0.03-0.08 {0.001-0.003}
Vehicle speedometer sensor
- 1Inspect the teeth for damage and wear.
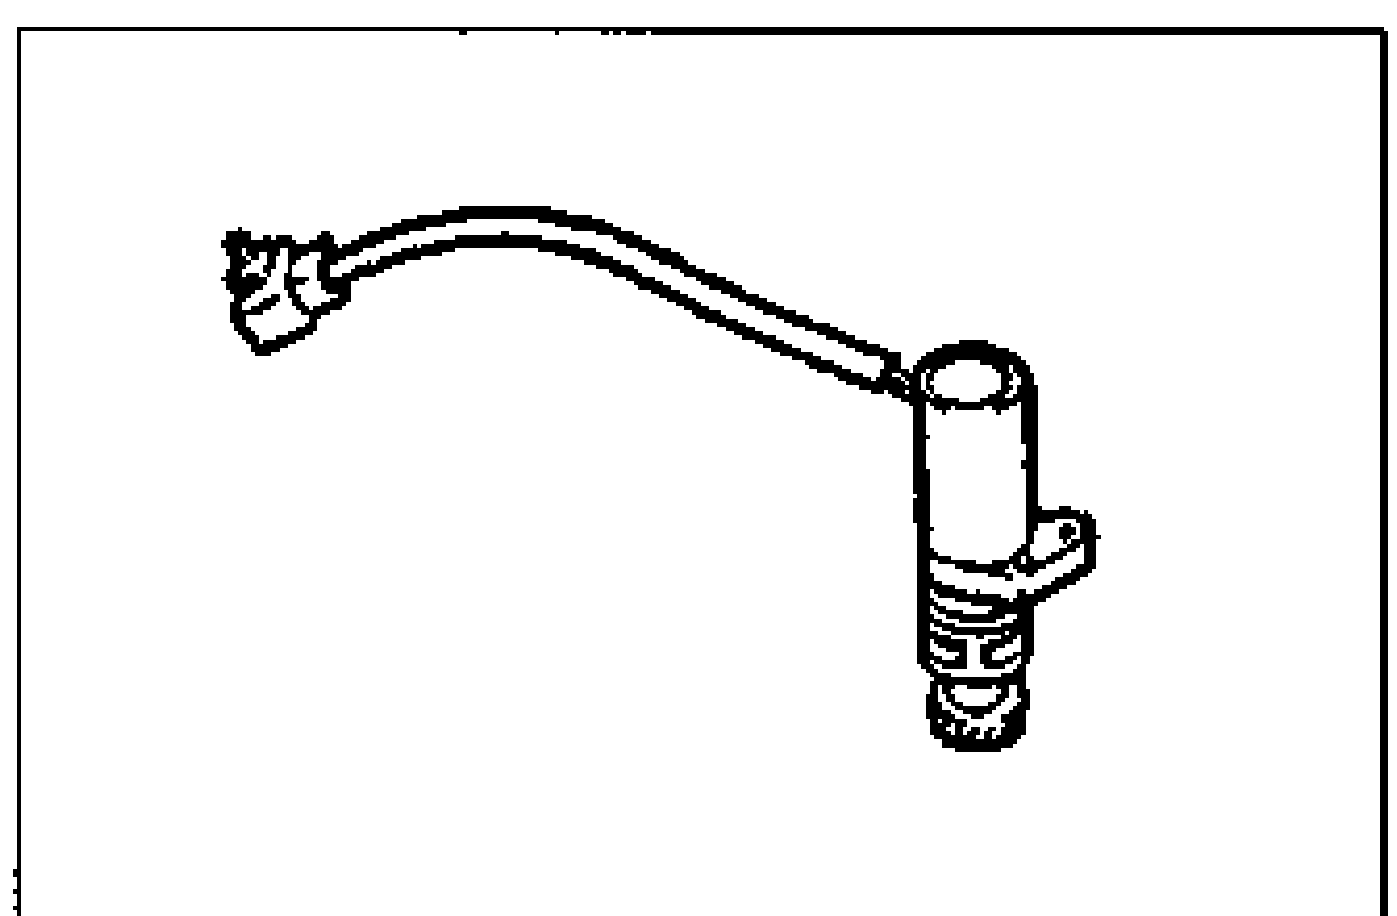
- 2Inspect the O-ring for damage and wear.