
Inspection
J2-27prose procedureManual transaxle (M/T) shaft component inspection.
Inspect all parts and repair or replace as necessary.
Gears
- 1Inspect the synchronizer cones for wear.
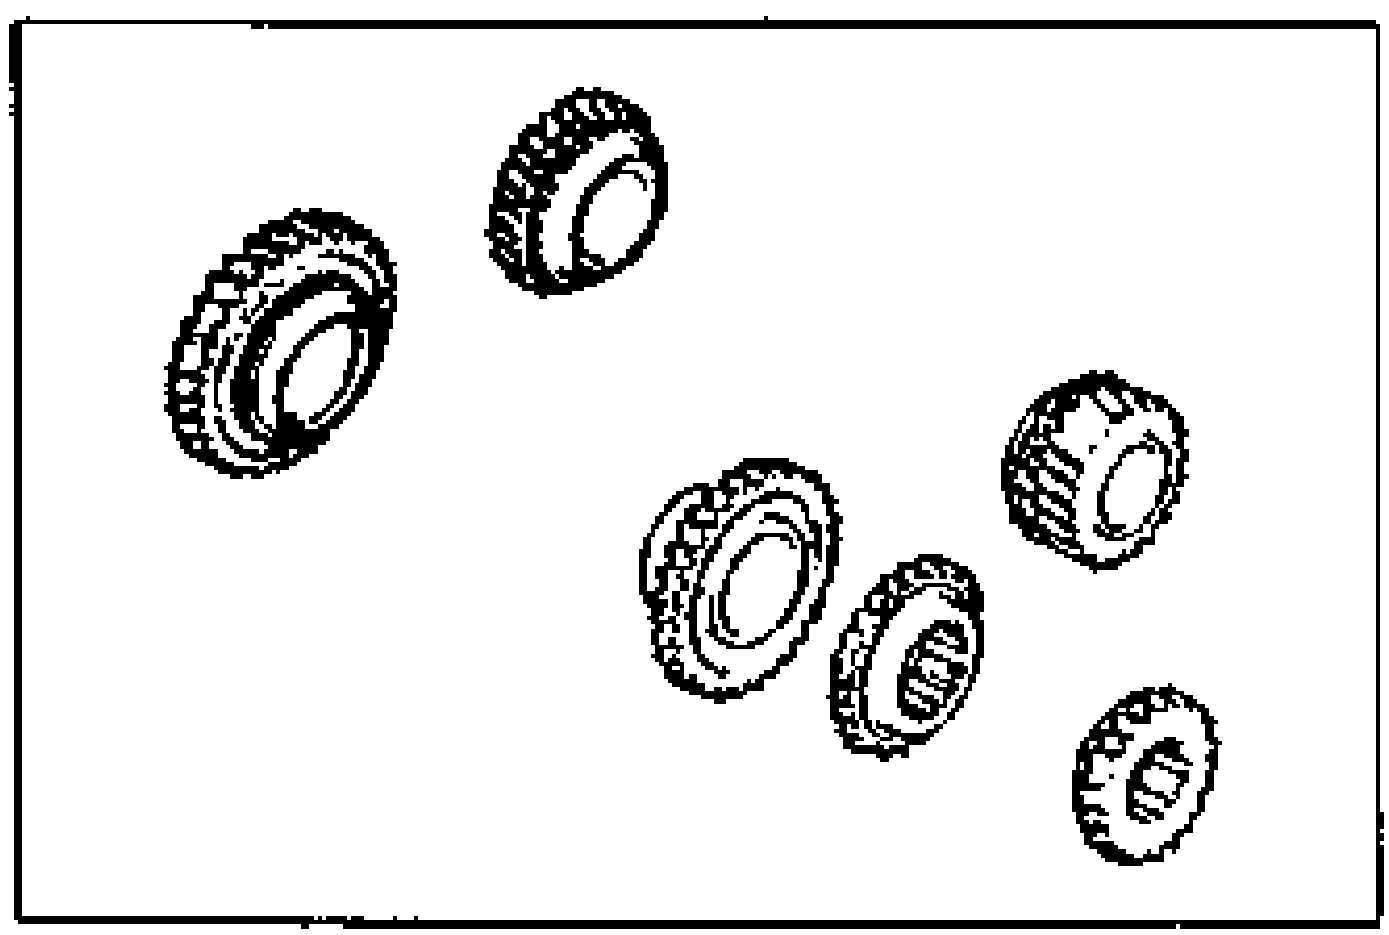
- 2Inspect the gear teeth for damage, wear, and cracks.
- 3Inspect the synchronizer ring matching teeth for damage and wear.
Synchronizer Ring
- 1Inspect the synchronizer ring teeth for damage, wear, and cracks.
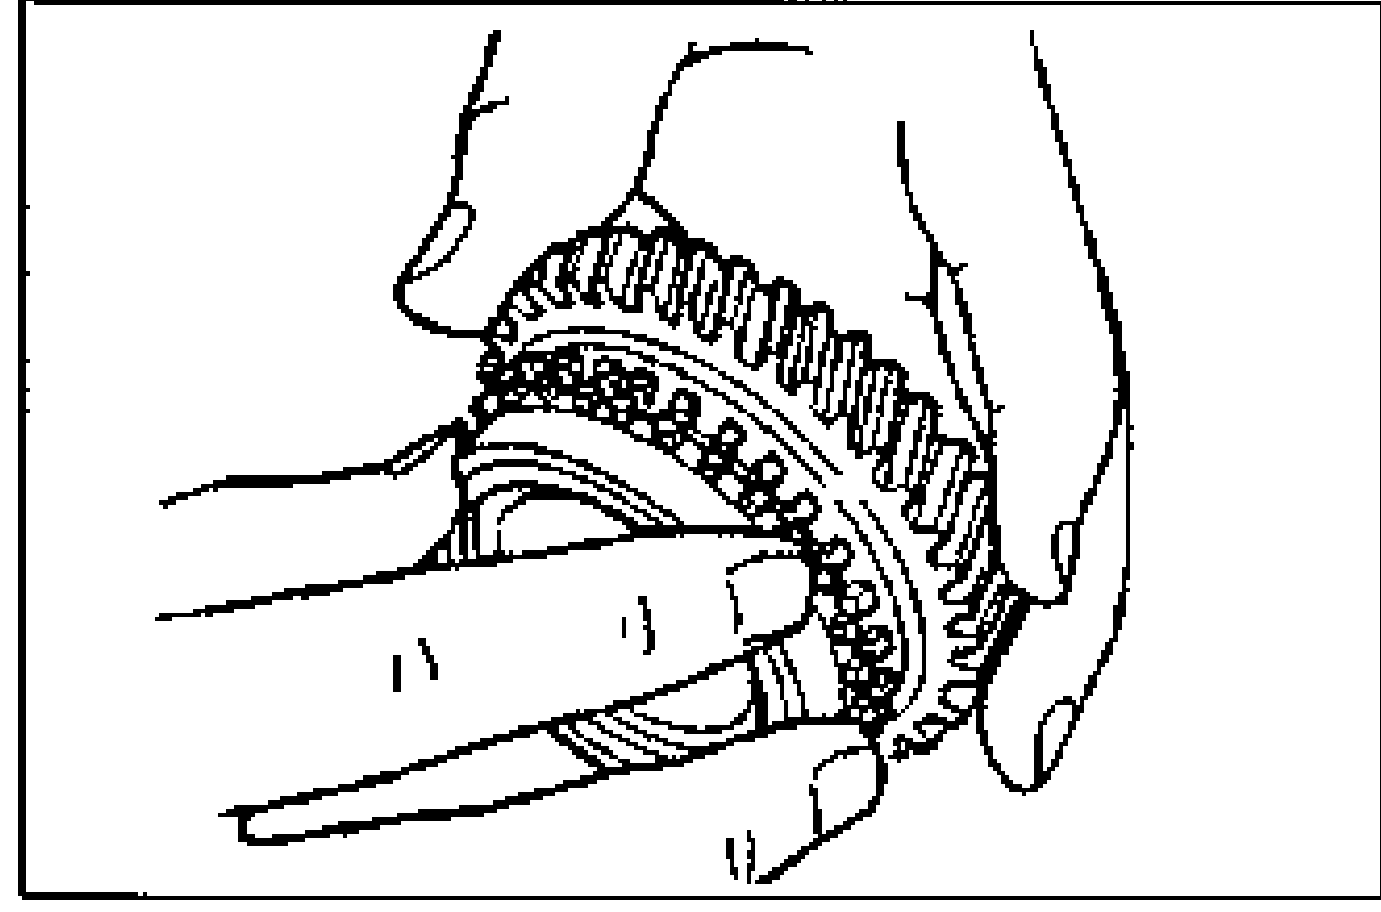
- 2Inspect the tapered surface for wear and cracks.
- 3Set the synchronizer ring squarely in the gear.
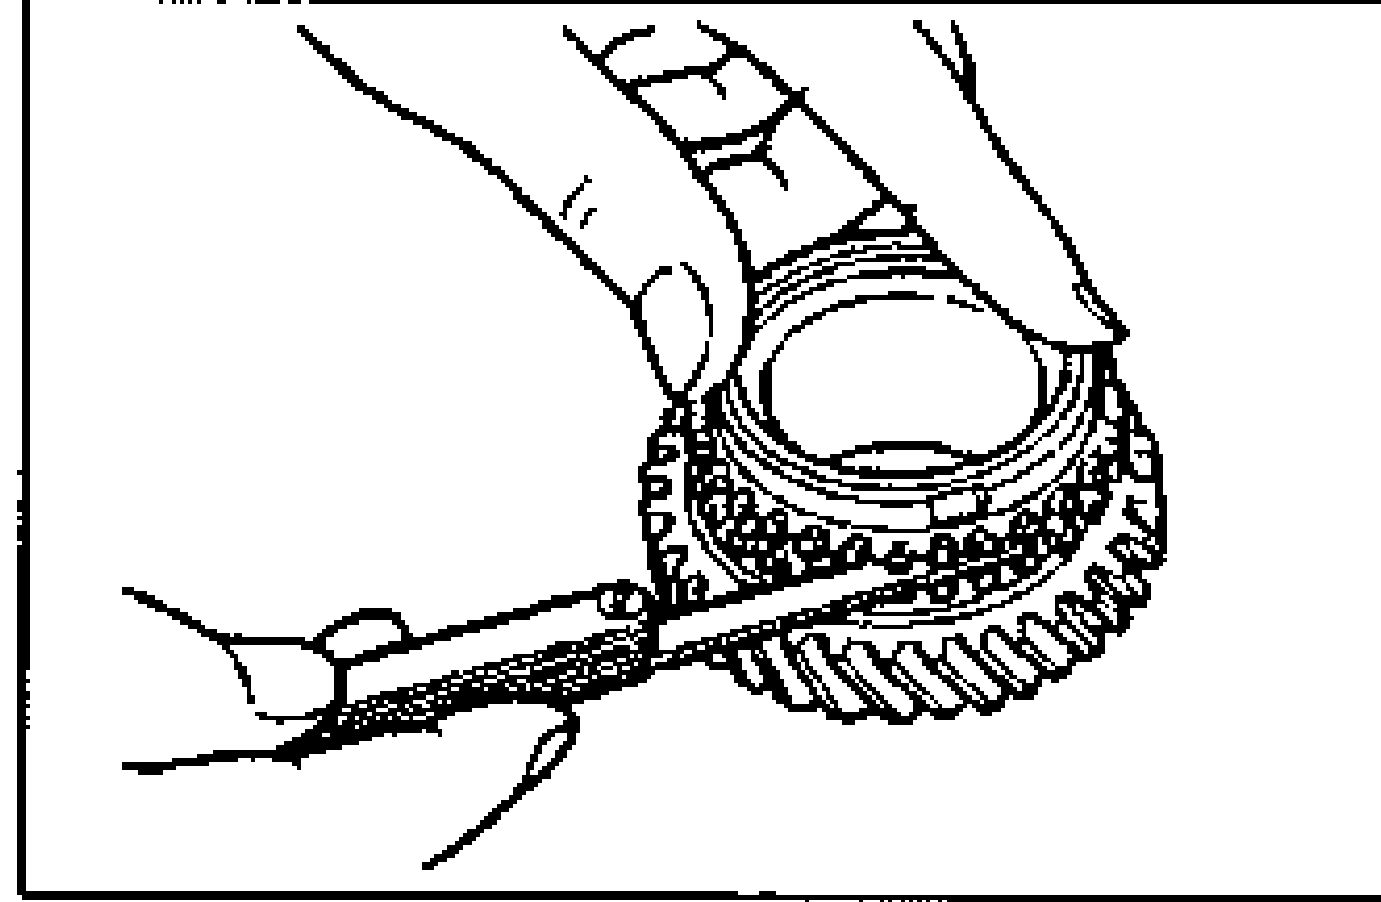
- 4Measure the clearance between the synchronizer ring and the flank surface of the gear.
| Specification | Value |
|---|---|
| Standard clearancesynchronizer ring to gear flank surface | 1.50mm {0.059 in} |
| Minimumsynchronizer ring to gear flank surface | 0.80mm {0.031 in} |
Standard clearancesynchronizer ring to gear flank surface
1.50mm {0.059 in}
Minimumsynchronizer ring to gear flank surface
0.80mm {0.031 in}
Clutch Hub Assembly
- 1Inspect the clutch hub sleeve and hub operation.
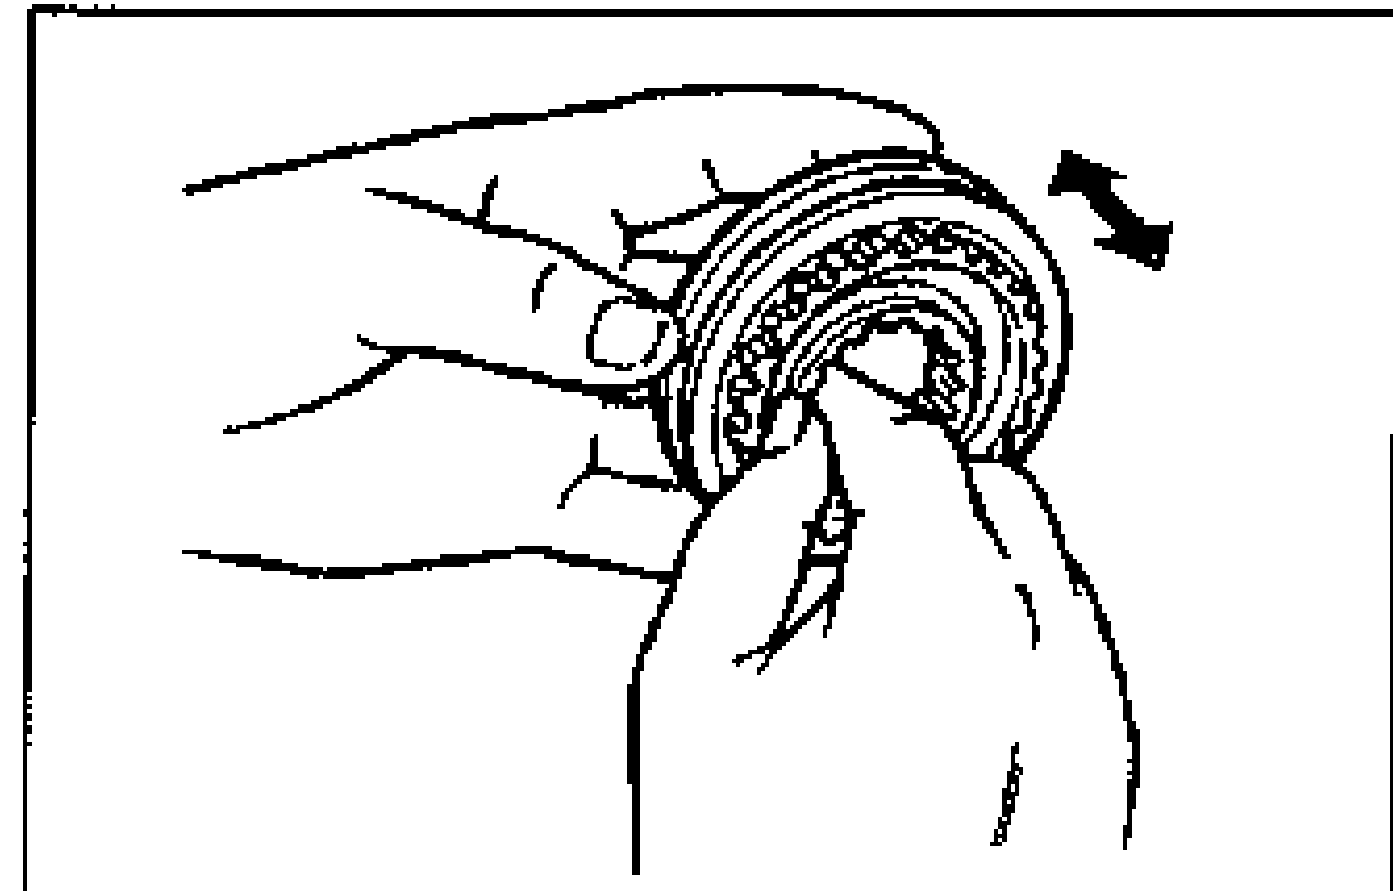
- 2Inspect the gear teeth for damage, wear, and cracks.
- 3Inspect the synchronizer keys for damage, wear, and cracks.