
Inspection (continued)
J2-28spec tableManual transaxle (M/T) shaft component inspection.
4. Measure the clearance between the hub sleeve and shift fork.
Clearance
Hub sleeve to shift fork clearance (mm {in})
1st/2nd
Standard0.10-0.45 {0.004-0.018}
Maximum0.95 {0.037}
3rd/4th
Standard0.10-0.40 {0.004-0.016}
Maximum0.90 {0.035}
5th/Rev.
Standard0.10-0.36 {0.004-0.014}
Maximum0.86 {0.034}
Reverse Idler Gear and Reverse Lever
- 1Inspect the gear teeth for damage, wear, and cracks.
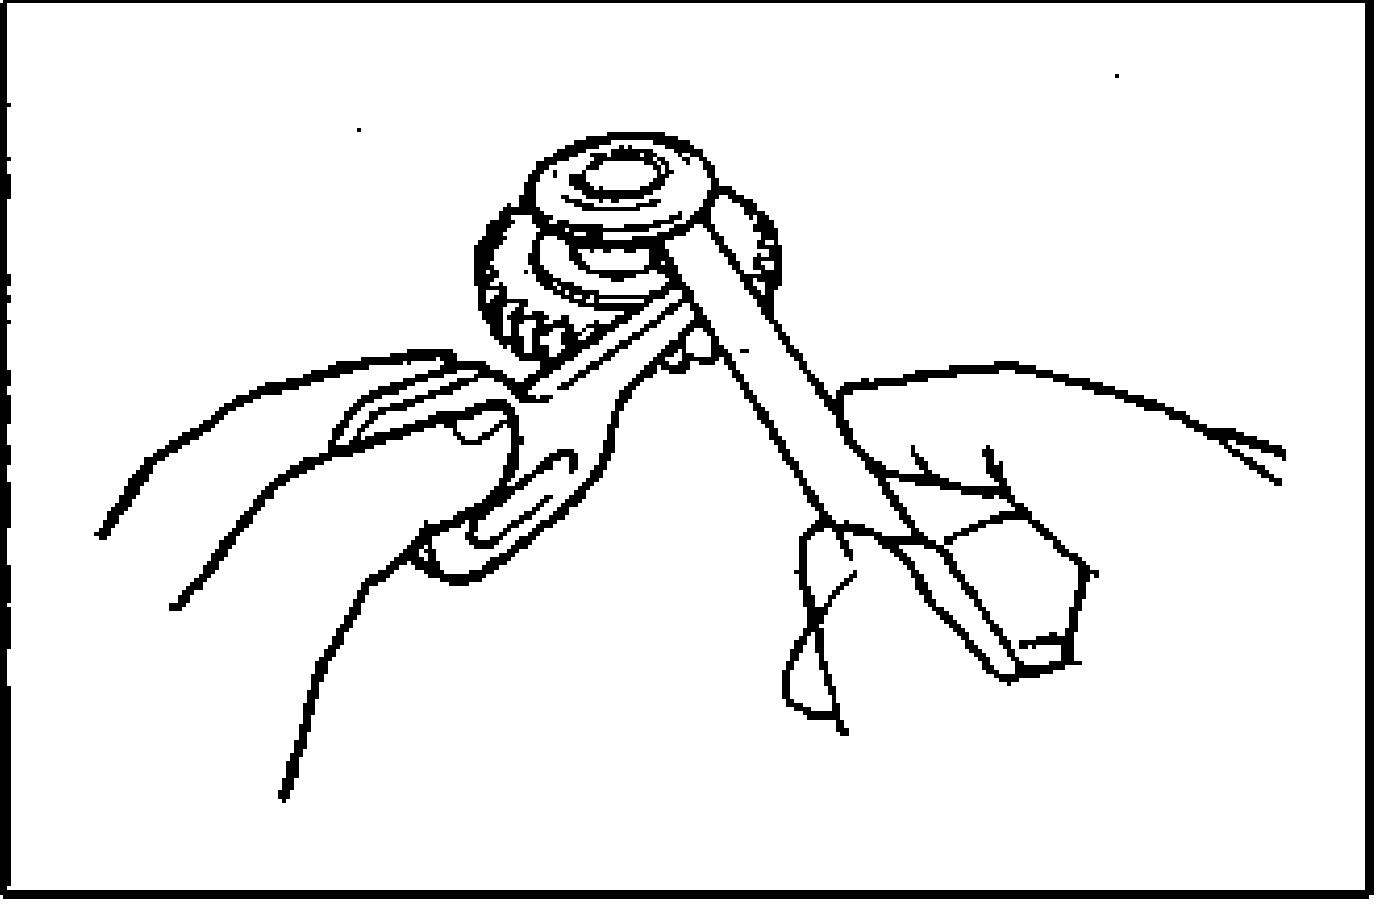
- 2Measure the clearance between the reverse idler gear bushing and the reverse lever.
| Specification | Value |
|---|---|
| Standard clearancereverse idler gear bushing to reverse lever | 0.10-0.32mm {0.004-0.013 in} |
| Maximumreverse idler gear bushing to reverse lever | 0.82mm {0.032 in} |
Standard clearancereverse idler gear bushing to reverse lever
0.10-0.32mm {0.004-0.013 in}
Maximumreverse idler gear bushing to reverse lever
0.82mm {0.032 in}
Bearing
Inspect for damage and rough rotation.
Primary Shaft Gear and Secondary Shaft Gear
- 1Inspect the gear contact surface for damage and wear.
- 2Inspect the splines for damage and wear.
- 3Inspect the gear teeth for damage, wear, and cracks.
- 4Inspect the oil passage for clogging.
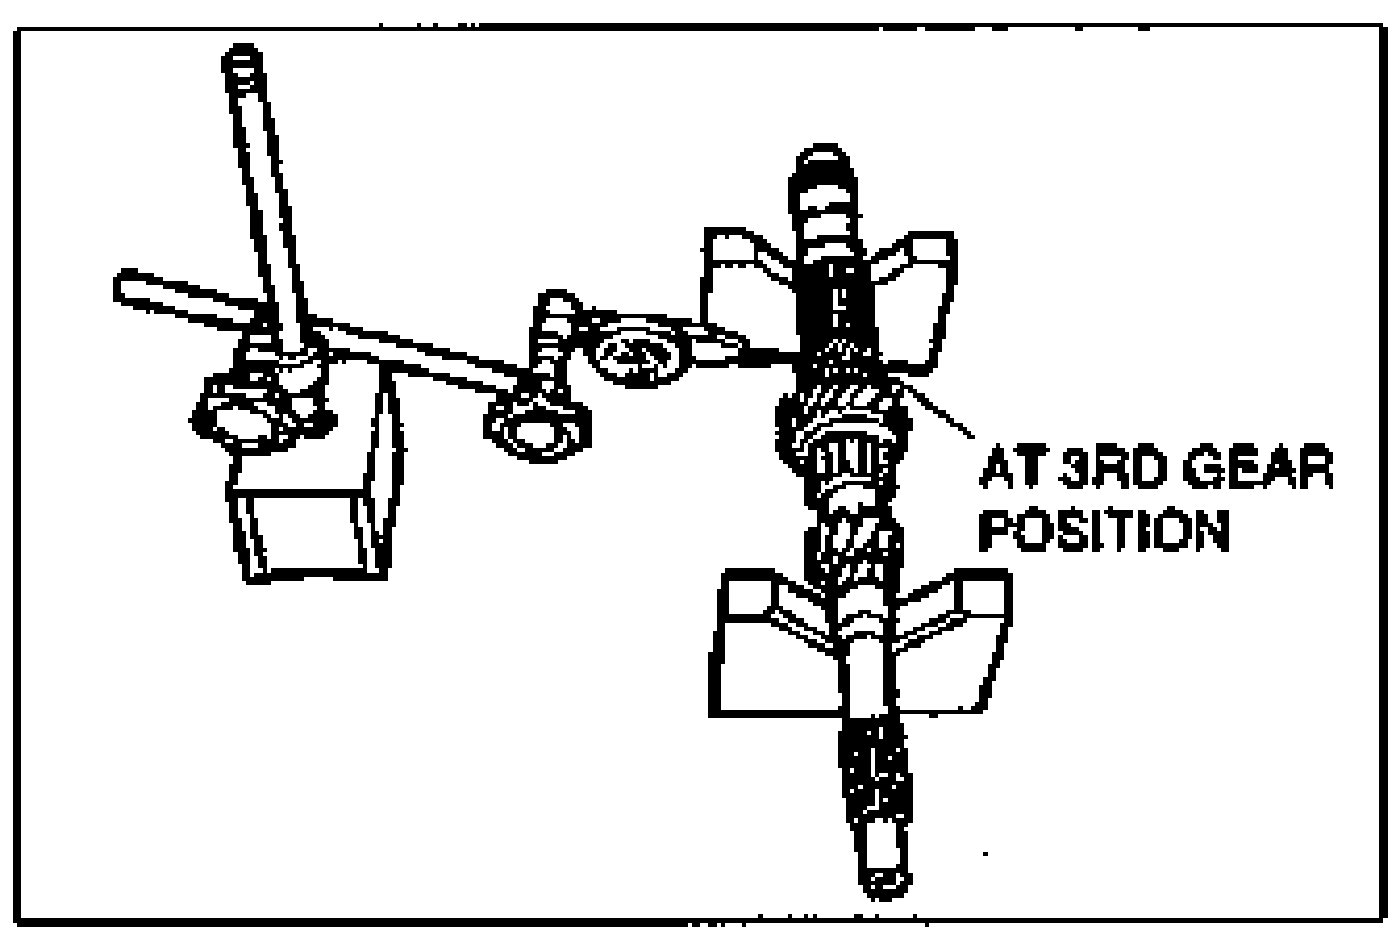
- 5Measure the shaft gear runout.
- 6If the shaft gear is replaced, adjust the bearing preload. (Refer to page J2-36.)
| Specification | Value |
|---|---|
| Primary shaft gear runoutmax. | 0.05mm {0.002 in} |
| Secondary shaft gear runoutmax. | 0.015mm {0.0006 in} |
Primary shaft gear runoutmax.
0.05mm {0.002 in}
Secondary shaft gear runoutmax.
0.015mm {0.0006 in}